
Architecture Design Services in Lucknow
- Home
- Architecture
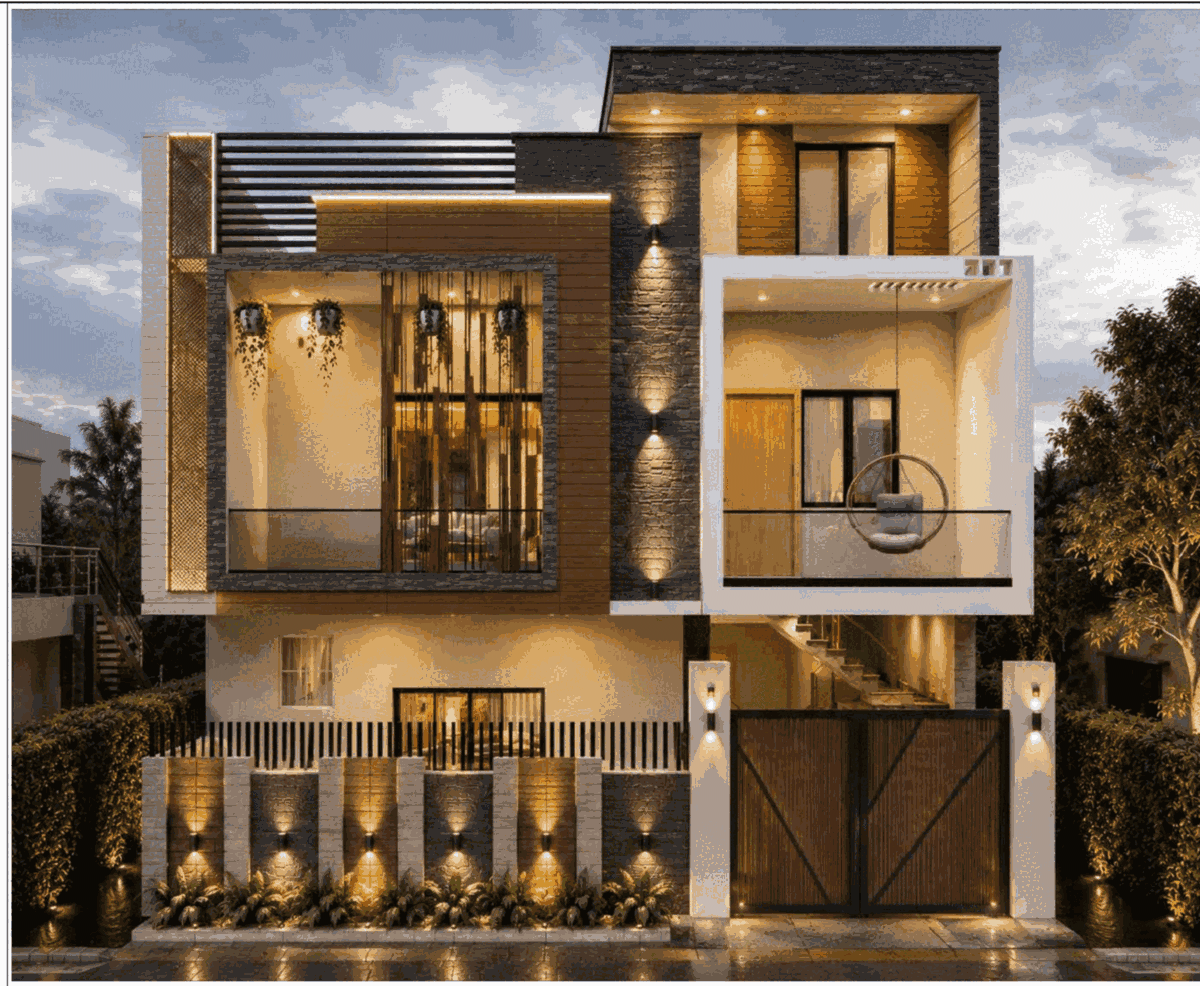
A well-designed building starts with a thoughtful architectural plan. At Lucknow Builders, we provide professional Architecture Design Services Lucknow that combine creativity, functionality, and structural expertise to bring your vision to life. Whether you're planning a dream home, commercial space, villa, office, or institutional project, our experienced architects create customized designs that balance aesthetics, comfort, and practicality.
We believe every project is unique. That's why we work closely with our clients to understand their requirements, lifestyle, budget, and future needs before developing a design that perfectly fits their goals. From concept planning to construction-ready drawings, our team ensures every detail is carefully planned for a seamless building experience.
Complete Architecture Design Solutions
As a trusted provider of architecture design services in Lucknow, we offer end-to-end architectural solutions for residential, commercial, and institutional projects.
- Residential Architecture Design
- Commercial Building Design
- Villa & Duplex Design
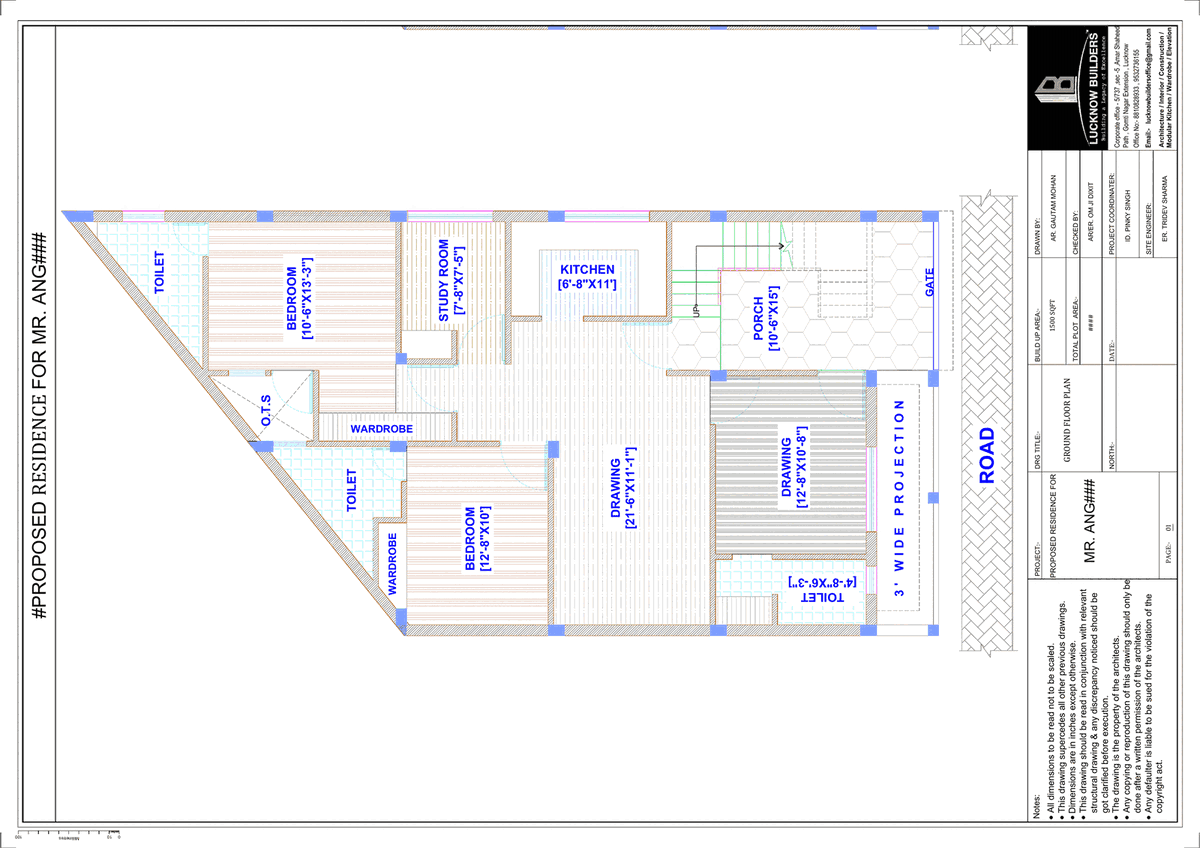
- Floor Plan Design
- 3D Elevation Design
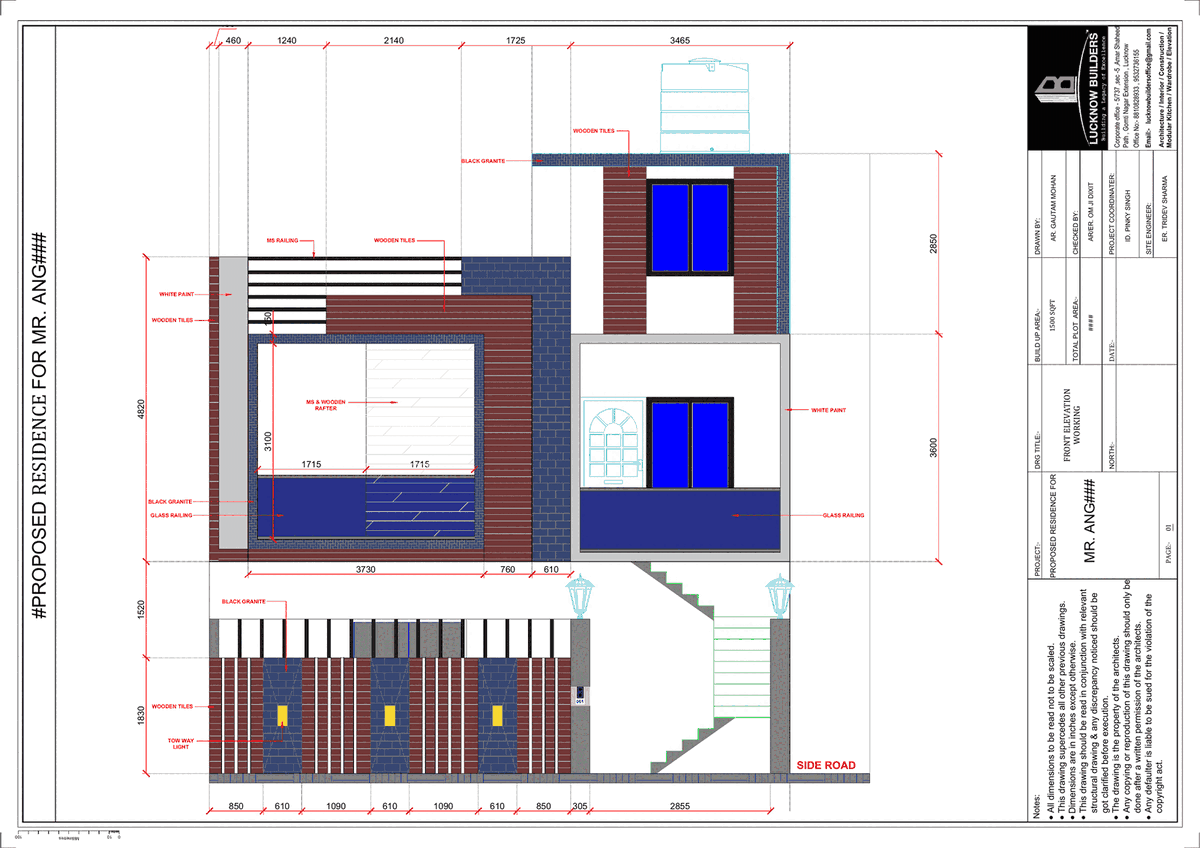
- Working & Approval Drawings
- Interior Space Planning
- Renovation & Remodeling Design
Every design is developed with a focus on efficient space utilization, modern aesthetics, and long-term functionality, ensuring your property remains practical and visually appealing.
Residential & Commercial Architecture
Our residential architecture services are designed to create homes that are comfortable, elegant, and functional. Whether it's an independent house, luxury villa, duplex, or multi-storey residence, we carefully plan layouts to maximize natural light, ventilation, and living space.
For businesses, we provide innovative commercial architecture design for offices, retail stores, showrooms, restaurants, hotels, and commercial complexes. Each project is designed to enhance usability, customer experience, and operational efficiency while reflecting your brand identity.
Our Architecture Design Process
A systematic approach helps us deliver high-quality results while minimizing construction challenges.
Initial Consultation : We begin by understanding your project requirements, site conditions, design preferences, and budget.
Site Analysis & Planning: Our team studies the site layout, orientation, dimensions, and surroundings to develop the most suitable architectural solution.
Concept & Floor Plan Design: Based on your requirements, we prepare functional floor plans that optimize available space, improve circulation, and enhance everyday living.
3D Elevation Design: Using advanced visualization tools, we create realistic 3D elevations that help you visualize the final appearance of your building before construction begins.
Working Drawings & Construction Support: We prepare detailed architectural drawings required for construction and provide ongoing support to ensure the project is executed according to the approved design.
Modern, Functional & Vastu-Compliant Designs
A great design should not only look attractive but also support a comfortable lifestyle. Our architects combine modern architectural concepts with practical planning to create spaces that are functional and future-ready.
For clients who prefer traditional planning principles, we also offer Vastu-compliant house designs, carefully considering entrance placement, room orientation, natural lighting, and ventilation without compromising modern aesthetics.
Sustainable & Smart Architectural Planning
Sustainability is an important part of modern construction. Our architectural designs focus on creating energy-efficient buildings that reduce environmental impact and improve long-term savings.
Our sustainable planning includes:
- Natural lighting optimization
- Cross ventilation
- Energy-efficient layouts
- Rainwater harvesting provisions
- Solar-ready planning
- Green building concepts
These features create healthier, more efficient spaces while reducing maintenance and energy costs.
Why Choose Lucknow Builders?
Choosing the right architect is essential for the success of any construction project. At Lucknow Builders, we combine creativity, technical expertise, and industry experience to deliver architectural solutions that meet the highest standards of quality.
Why clients trust us:
- Experienced architects and engineers
- Customized architectural solutions
- Modern and innovative designs
- Efficient space planning
- High-quality working drawings
- Timely project execution
- End-to-end design and construction support
Our commitment to quality, attention to detail, and customer satisfaction has made us a preferred choice for Architecture Design Services Lucknow.
Let's Build Your Vision
Whether you're planning a new home, office, villa, apartment, or commercial building, professional architectural planning is the foundation of a successful project. At Lucknow Builders, we are dedicated to designing spaces that are beautiful, functional, and built for the future
If you're looking for reliable Architecture Design Services Lucknow, our team is ready to help turn your ideas into reality. Contact Lucknow Builders today to discuss your project and begin your journey toward a thoughtfully designed space that reflects your vision and adds lasting value.
Brochures
View our 2025 financial prospectus brochure for an easy to read guide on all of the services offer.