



Our Associated Partners














Best Construction Company In Lucknow
Established in 2012, OJD Infra Developers Pvt. Ltd. has emerged as a trusted and leading name in the construction and design industry, operating under four strong brand identities: Lucknow Builders, Passionate Interior, Cuisine Modular Kitchen, and OJD Infra Developers. We are known for our strong commitment to quality, innovation, and reliability.
Our Key Highlights
Brand Legacy
Satisfied Clients
SQFT Buildup
Dedicated Team
CMK Product Warranty*
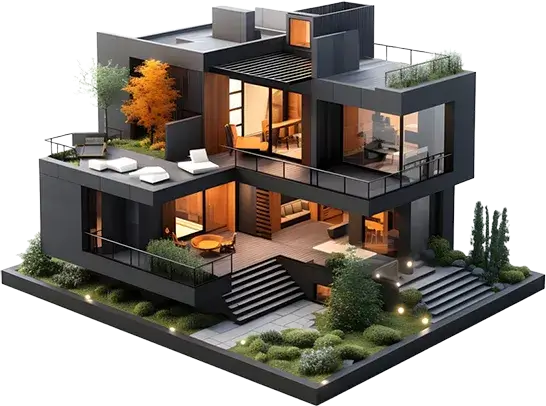
Architecture Design
Architecture design is a fascinating blend of art and engineering, shaping the spaces where people live, work, and interact. It involves everything from conceptualizing aesthetic forms to solving structural challenges.
Explore Services
Construction Design
Construction design is all about translating architectural concepts into functional, buildable structures. It covers everything from site planning and material selection to structural integrity and sustainability.
Explore Services
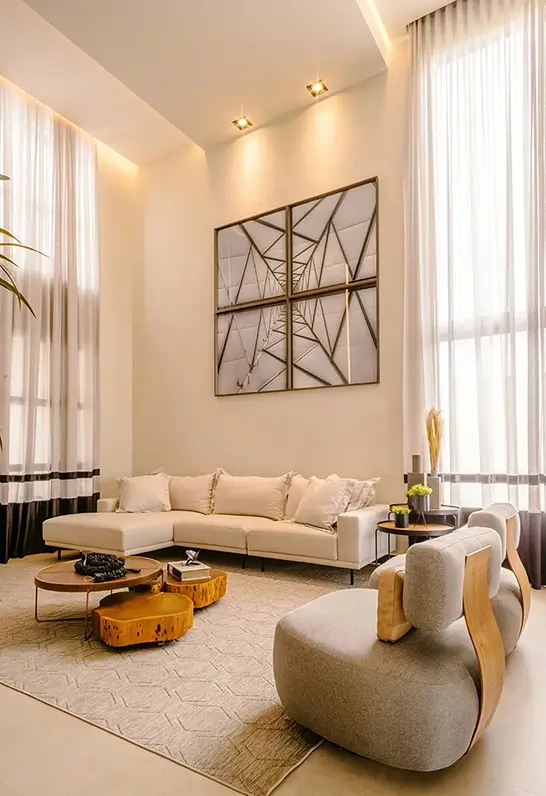
Interior Design
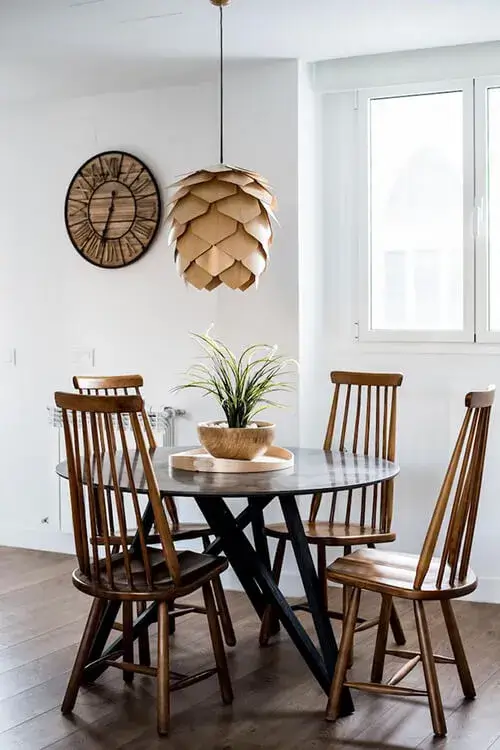
Interior design is the art and science of enhancing spaces to create functional, aesthetically pleasing environments. It goes beyond just decoration—it involves spatial planning, color psychology.
Explore Services
Landscape Architecture
Landscape architecture is where nature meets design, shaping outdoor spaces that are both functional and visually stunning. It goes beyond just planting trees and flowers; it involves creating full outdoor living experiences.
Explore Services
Architecture Design
Architecture design is a fascinating blend of art and engineering, shaping the spaces where people live, work, and interact. It involves everything from conceptualizing aesthetic forms to solving structural challenges.
Explore Services
Construction Design
Construction design is all about translating architectural concepts into functional, buildable structures. It covers everything from site planning and material selection to structural integrity and sustainability.
Explore Services
Interior Design
Interior design is the art and science of enhancing spaces to create functional, aesthetically pleasing environments. It goes beyond just decoration—it involves spatial planning, color psychology.
Explore Services
Landscape Architecture
Landscape architecture is where nature meets design, shaping outdoor spaces that are both functional and visually stunning. It goes beyond just planting trees and flowers; it involves creating full outdoor living experiences.
Explore Services

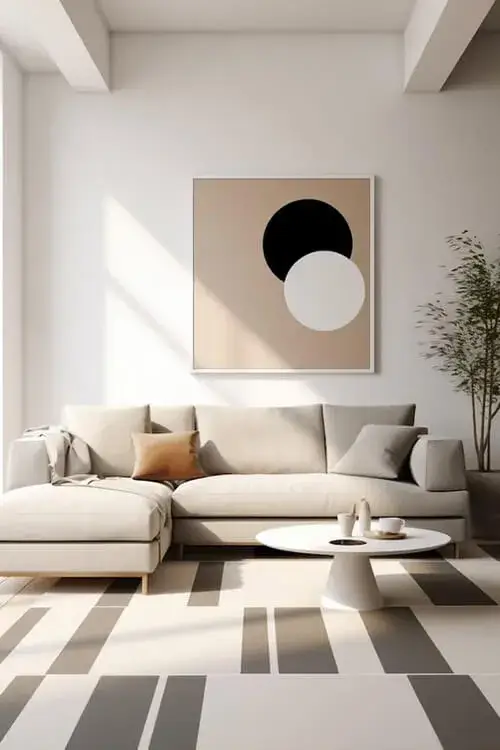
It’s all about strategically organizing spaces for functionality, comfort, and aesthetics.
Read More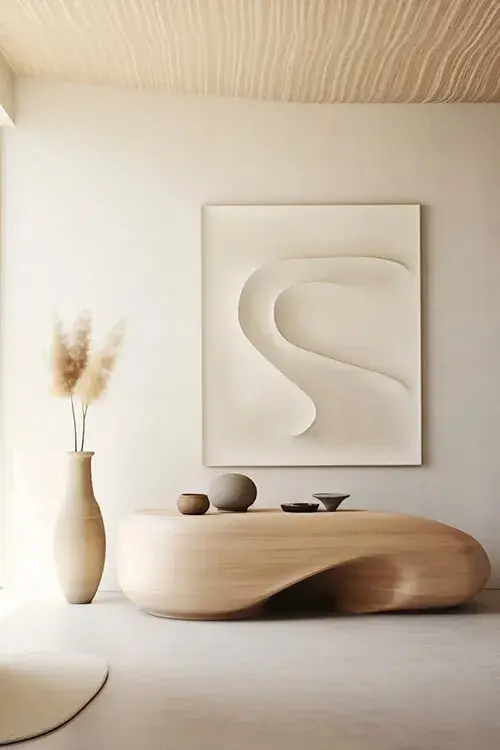
We provide custom furniture and artwork, rugs, plants and accessories for personality and charm.
Read More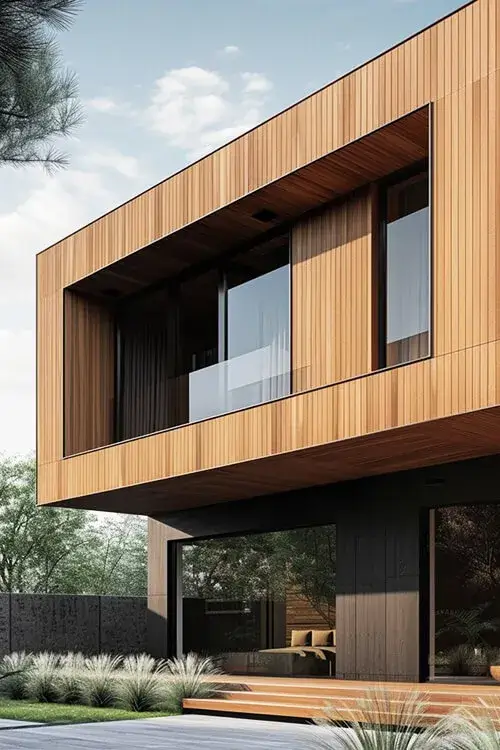
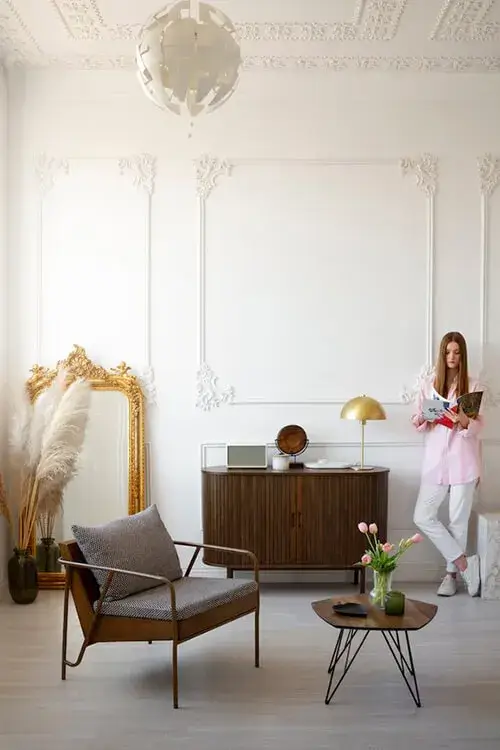
Designing boutique spaces tailored to niche markets—luxury residences, elite offices, or high-end retail stores.
Read More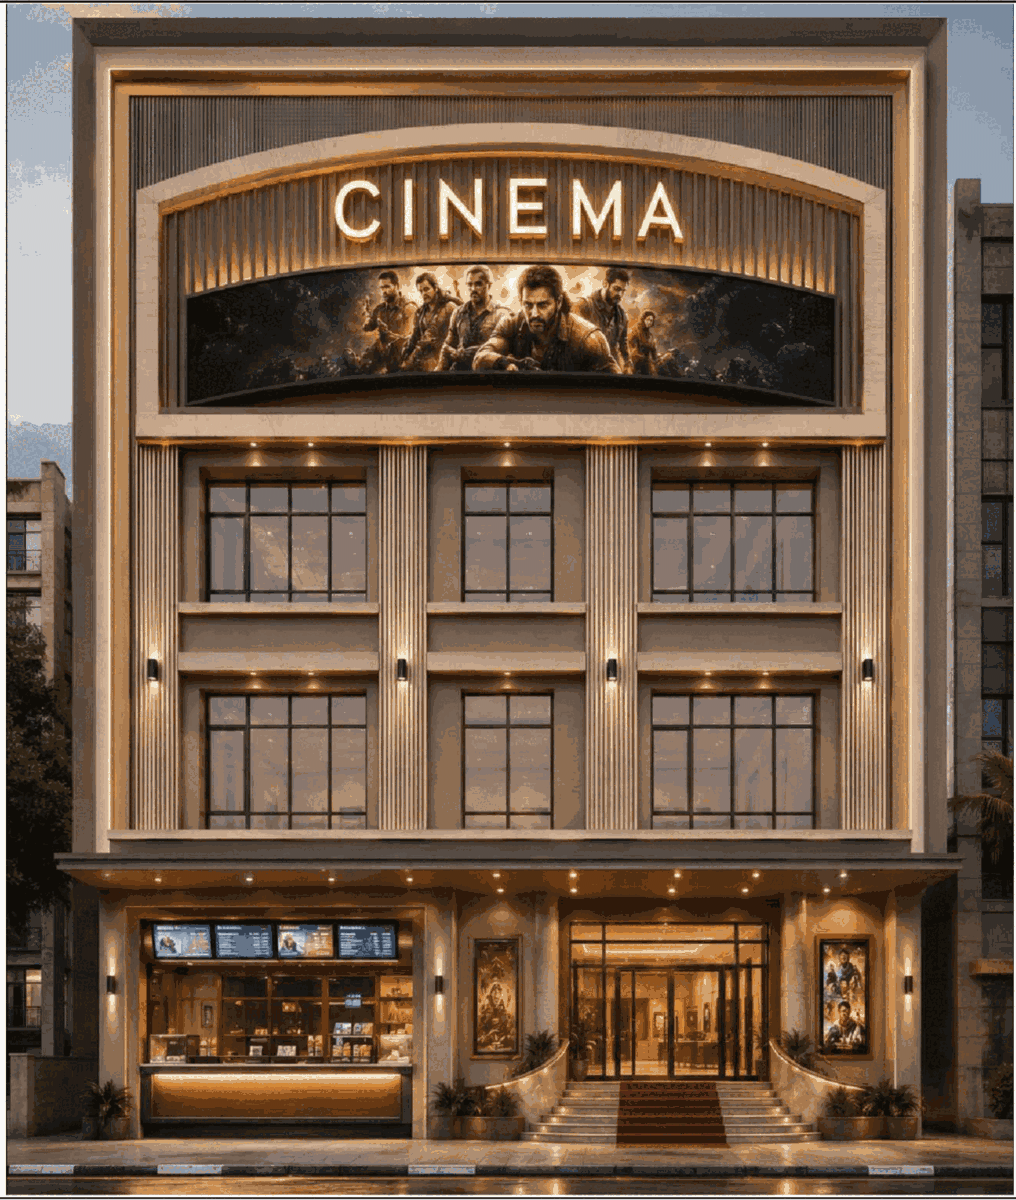
Cinema Hall
All dimensions to be read not to be scaled. This drawing supercedes all other previous drawings.
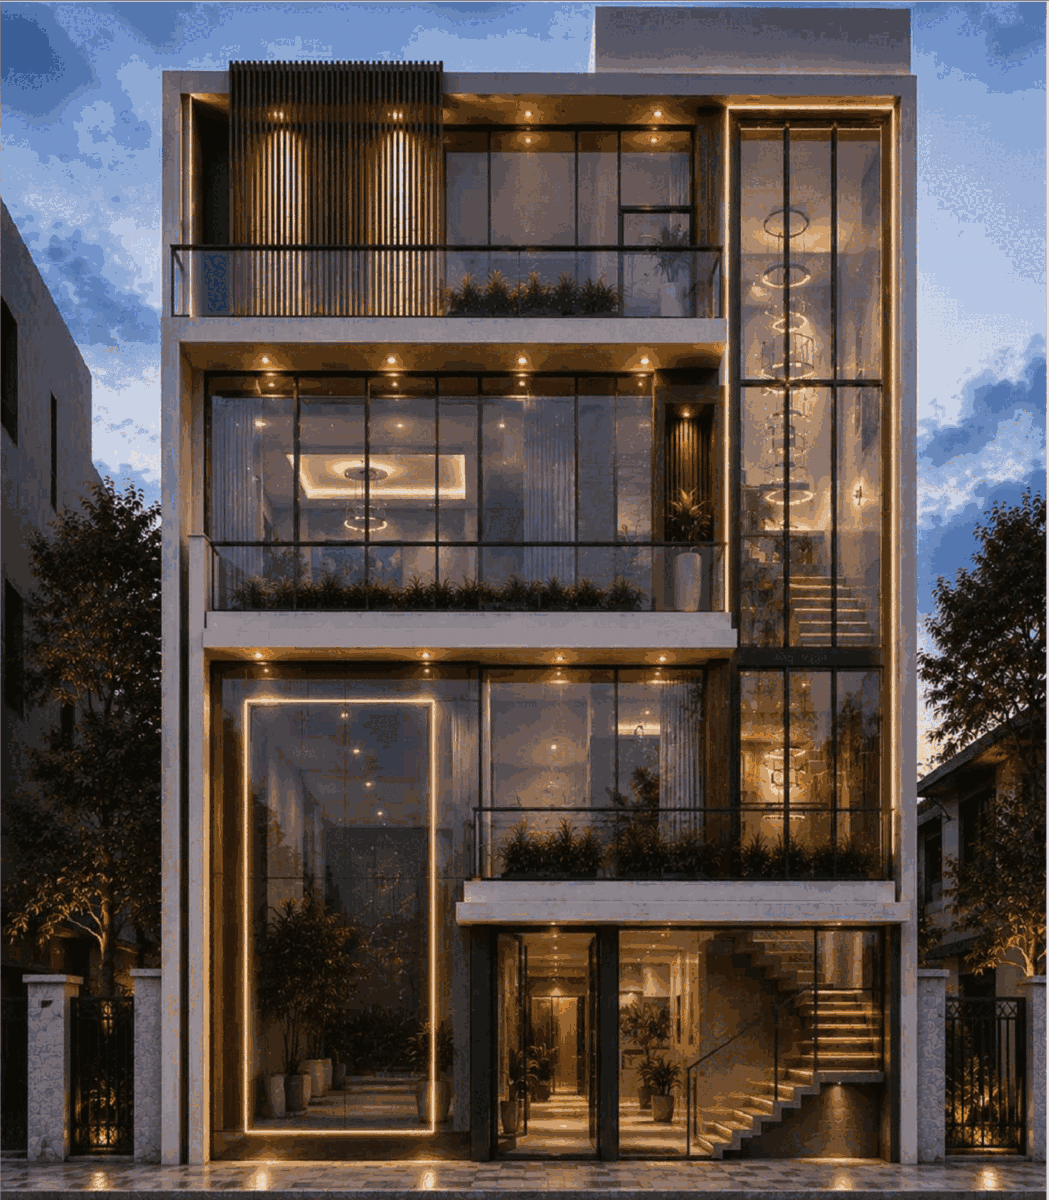
Residential House
All dimensions to be read not to be scaled and this drawing supercedes all other previous drawings.
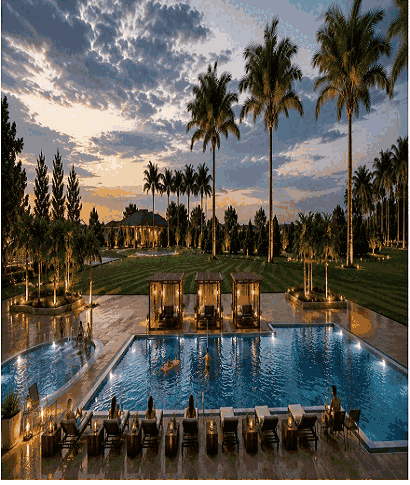
Swimming Pool
All dimensions to be read not to be scaled and this drawing supercedes all other previous drawings
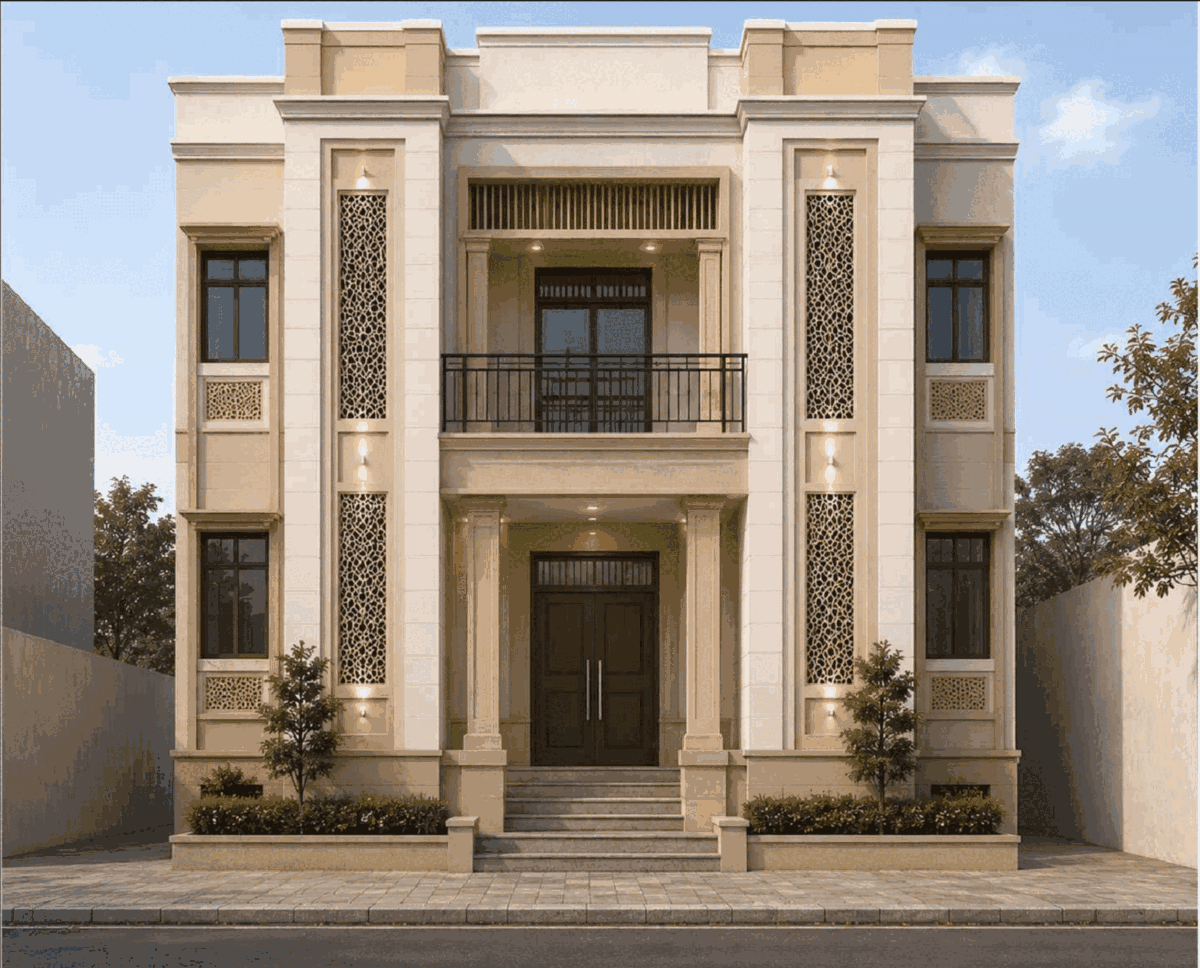
Government Office
All dimensions to be read not to be scaled and this drawing supercedes all other previous drawings.
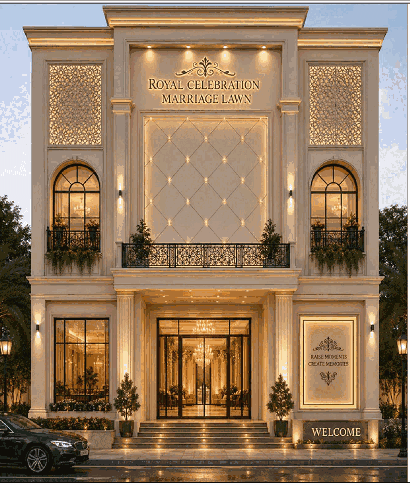
Marriage Lawn
All dimensions to be read not to be scaled and this drawing supercedes all other previous drawings..
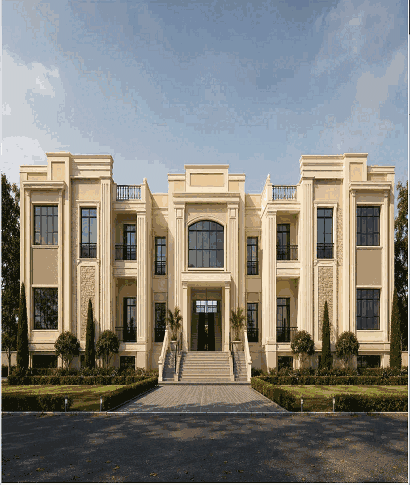
Education Institude
All dimensions to be read not to be scaled and this drawing supercedes all other previous drawings...
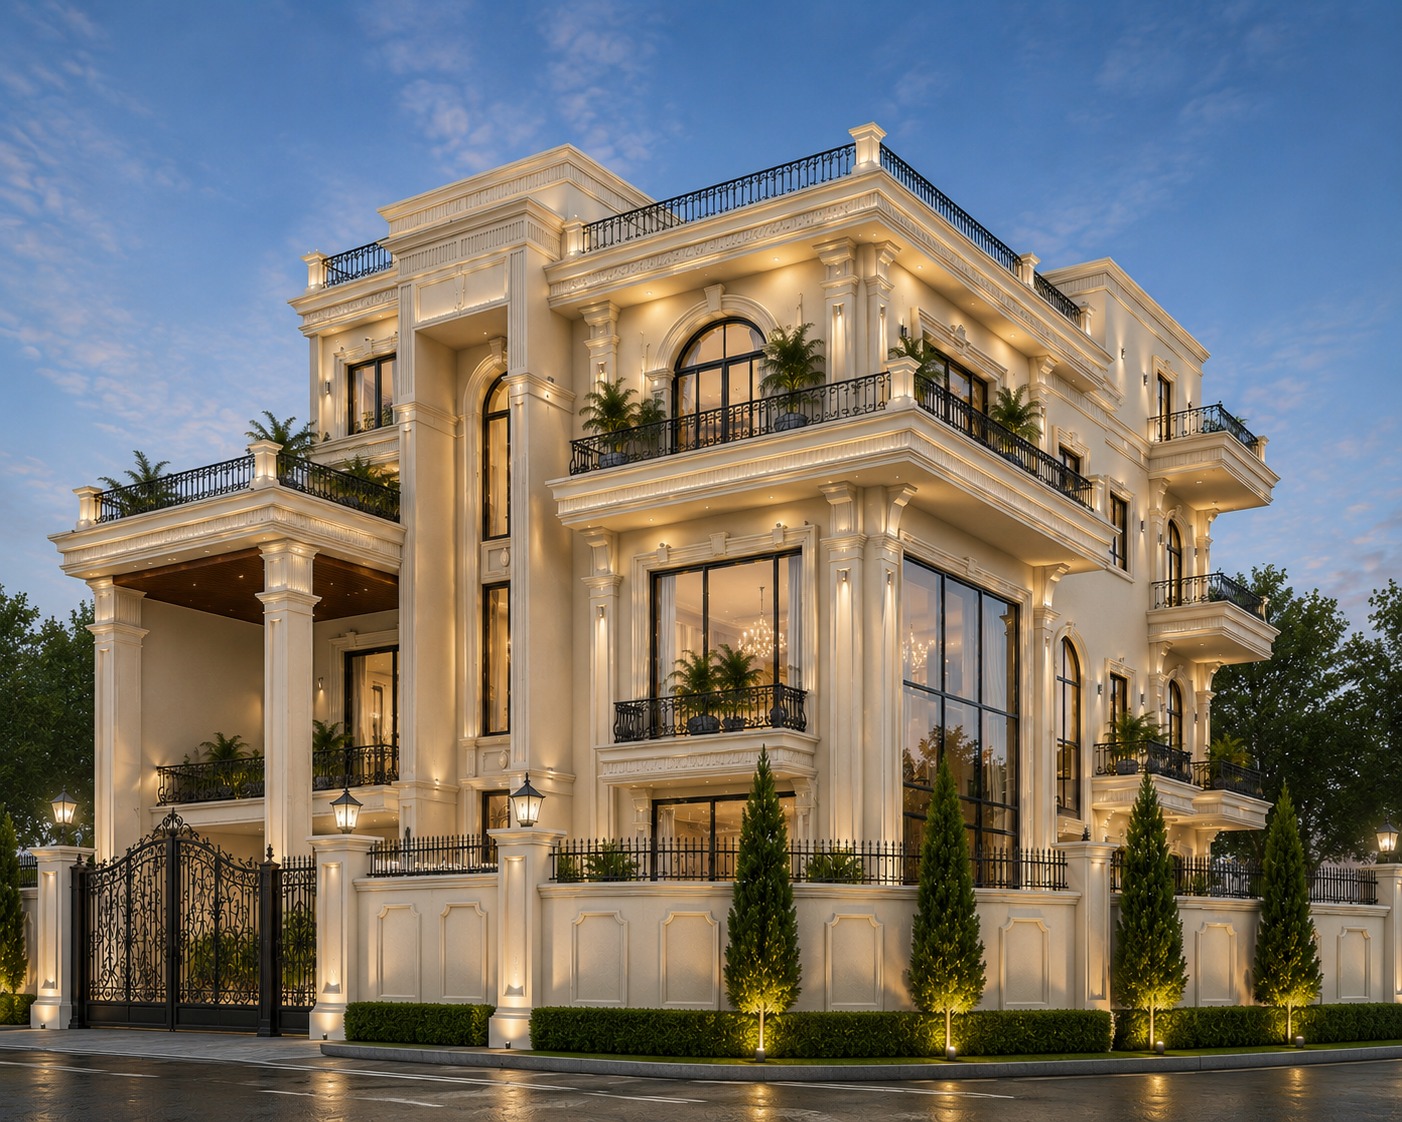
Luxury Modern Classical Villa
All dimensions to be read not to be scaled and this drawing supercedes all other previous drawings.
Luxury Modern Classical Villa
All dimensions to be read not to be scaled and this drawing supercedes all other previous drawings.
"I recently had the pleasure of working with Lucknow Builders for a major home renovation project, and I am beyond thrilled with the exceptional results. From start to finish, Lucknow Builders exemplified the highest standards of craftsmanship and professionalism, making this project an absolute success."

"I must say Lucknow Builders , is really good, specially Shri Manoj Shukla ji, He is very nice person and polite.. The quality of construction is also very good , They use high quality products, and their regular supervision, improve the over all work.... Great job by team Lucknow Construction 👏 👍 "

"Lucknow Builders projects are nicely planned , budget friendly and are capable of good future returns . They track the best location of Lucknow for their customers. Moreover the after sale service is good and they are always available to fix your grievances and most importantly the executives in company are friendly and cooperative."


Support for Home Loans








01 - Basic Plan for Structure Work
Structure Construction Proposal
Architect Design + Structure Construction with Material Combo
Architect Design + Structure Construction
As discussed, please find below the Architect Design, Structure Construction with Material Combo Proposal for your residential project.
This proposal includes complete Architectural & Structural Design (COMPLIMENTARY) along with stage-wise construction execution, ensuring transparency, quality control and budget clarity.
Project Summary
BOQ – Construction Work Breakup
Pre-Construction & Design
Complimentary- Architectural Planning & Drawings
- Structural Design & Reinforcement Drawings
- Vaastu-Based Planning
- Furniture, Electrical & Plumbing Layouts
- Elevation & Section Drawings
Civil & Structural Work
- Site Clearing & Layout
- Excavation & Earthwork
- PCC & Foundation Work
- RCC Work – Footing, Column, Beam & Slab
- M20 / M25 Grade Concrete
- Brickwork – Red Bricks / Fly Ash
- Plinth Filling & Compaction
Plaster & Waterproofing
- Internal Cement Sand Plaster
- Waterproofing for Toilets
- Roof Waterproofing
Pricing – Construction + Design Combo
Standard Package ⭐
Approx. ₹10,50,000 for 1000 Sq. Ft.
- Cement – Birla Multi Cem / My Cem (NT Preferred)
- Bricks – Class A (Strength 150)
- Steel – Gallant / TMT
- Coarse Sand – First Class (Morang)
- Aggregate – 20mm Downsized
Premium Package
Approx. ₹11,50,000 for 1000 Sq. Ft.
- Cement – ACC / Ultratech / Birla Multi Cem
- Bricks – Class A (Strength 150)
- Steel – Tata / RHL / Gallant
- Coarse Sand – First Class (Morang)
- Aggregate – 20mm Downsized
Payment Milestones
Key Advantages
Design + Construction under one team
Smooth coordination between design and execution
Planned and stage-wise construction process
Clear package pricing and material specifications
Execution strictly according to approved drawings
Let's Build Your Dream Home
We would be delighted to move ahead and finalize the package, specifications and timelines as per your preference.
Thank you for considering Lucknow Builders for your dream home 🏡
Get Free Estimate
02 - Standard Plan For Structure Work
03 - Premium Plan For Structure Work
01 - Basic Plan for Furnished Work
02 - Standard Plan for Furnished Work
03 - Premium Plan for Furnished Work
01 - Standard Plan for Furnished with Interior Work
02 - Premium Plan for Furnished with Interior Work
03 - Luxury Plan for Furnished with Interior Work
04 - Ultra Luxury Plan for Furnished with Interior Work
- Architectural Planning & Design
- Residential & Commercial Construction
- Interior Designing & Execution
- Modular Kitchen Solutions
- Structural Design & RCC Work
- Electrical & Plumbing Work
- Renovation & Remodeling
- Turnkey Construction Projects
- Architectural planning & drawings
- RCC structure work
- Brickwork & plastering
- Electrical & plumbing work
- Flooring & wall tiling
- Doors & windows
- Painting & finishing
- Waterproofing work
- Ground Floor House: 5–7 Months
- Duplex House: 8–12 Months
- Large Residential Projects: 12+ Months
Our Associated Partners